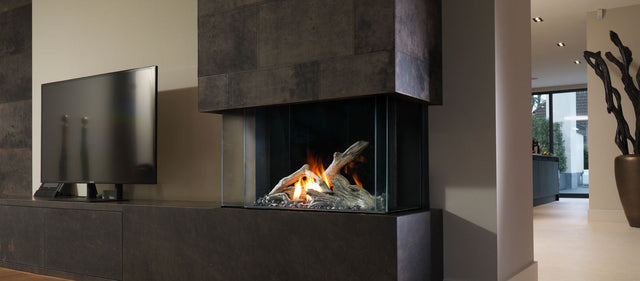
Marquis Enclave 34" Bay Peninsula Linear Direct Vent Fireplace MQZCVBG34
Marquis Enclave 34" Bay Peninsula Linear Direct Vent Fireplace MQZCVBG34 - Natural Gas is backordered and will ship as soon as it is back in stock.
Description
Description
Overall Dimensions: 34-5/16 in. W x 37-5/8 in. H x 16-7/16 in. D
The Marquis Enclave 34 Bay Peninsula (MQZCVBG34) is a compact direct vent gas fireplace with glass on the front and both ends, so the flame reads from three directions in a room divider, peninsula or island wall. Its vented chase design is the reason designers pick it: with the chase vented at the top, combustible finishes such as drywall or wood can run right to the edge of the glass, and the seamless glass replaces the usual steel safety screen. A corner kit converts it to a left or right corner installation.
Key Specifications
| Model | MQZCVBG34NE2 (natural gas), MQZCVBG34LPE2 (propane) |
| Type | Bay peninsula (three-sided) direct vent gas fireplace with vented chase |
| Input | NG 25,000 BTU max / 17,500 BTU low; LP 24,000 BTU max / 19,000 BTU low |
| Efficiency (FE P.4.1-15) | 52.94% NG; 51.96% LP |
| Ignition | IPI Proflame 2 with remote (flame adjustment, thermostat, smart thermostat, accent light control) |
| Glass | Ceramic; front glass 33-11/16 in. W x 22 in. H |
| Viewing area | 34-1/8 in. W x 20-15/16 in. H |
| Venting | 5 in. / 8 in. co-axial direct vent, top flue |
| Accent lighting | Halogen |
| Gas inlet | 3/8 in. NPT; supply NG 5.5 to 9 in. w.c., LP 11 to 12 in. w.c. |
| Certification | CSA/ANSI Z21.88:19, CSA 2.33:19 and CSA 2.17-2017 vented gas fireplace heater; bedroom approved |
Dimensions and Cutout
| Appliance (W x H x D) | 34-5/16 in. x 37-5/8 in. x 16-7/16 in. |
| Minimum enclosure / ceiling height | 72 in., measured from the bottom of the fireplace |
| Chase venting | Chase must be vented at the top: V34EG front grill or V34EGS side grills (minimum 90 sq. in. free air), or an open top with a 2-1/4 in. gap (3 in. for corner installs) |
| Clearances | 0 in. to stand-offs at sides, back, top and floor; 36 in. from front glass and 8-1/2 in. from end glass to furniture |
| Vent runs | Up to 43 ft vertical; up to 20 ft horizontal with sufficient vertical rise (see venting tables) |
| Framing | Varies by chase style (full chase, recessed front, recessed front and side, corner); see the installation manual framing pages |
Features
- Three-sided bay view in a 34 in. footprint
- Vented chase technology: combustible finishes allowed right up to the glass door opening
- Seamless invisible glass safety barrier, no steel mesh screen
- Ultra-low TV and mantel clearances per Marquis
- No fans needed to vent the chase, so it keeps working in a power failure (batteries required)
- Proflame 2 IPI with remote; smart thermostat via local WiFi with the Proflame WiFi module
- Liner choices: reflective glass, fluted brick or traditional brick
- Optional corner kit (ZCV34BGCK) for left or right corner installations
What Is Included and What You Will Need
- Included: fireplace with burner, IPI Proflame 2 control and remote, glass safety barrier
- Required: glass media or a log set (Marquis lists media as required): glass media, MQLOGF34BW birch, MQLOGF34OAK oak or MQLOGF453 driftwood log set
- Required: chase vent grill (V34EG front or V34EGS side pair) unless the chase is open at the top
- Required: 5 in. / 8 in. direct vent pipe and termination (Kingsman, DuraVent DV-GS and other listed systems)
- Required: line-voltage power for the Proflame 2 module (AA battery backup runs the fire, not the lights)
- Optional: MQZCVBG34RGB back glass reflective liner, MQZCVBG34RGE end glass liners, fluted or traditional brick liners, 34ZCVBG-TLK tile lip kit, ZCV34BGCK corner kit
Installation Notes
The Enclave 34 is a direct vent appliance, so it draws combustion air from outside and exhausts through a sealed 5 in. / 8 in. vent; no chimney is needed. The surrounding chase must be at least 72 in. tall and vented at the top through a listed grill or an open-top gap, and no loose combustibles (wood, wiring or insulation) may sit inside the open chase area. Gas and power must be run by a licensed installer, and a gas fireplace in New York City requires a licensed master plumber and permit, plus a vent termination location that meets code. We plan framing, chase venting and termination for NYC, Long Island and New Jersey projects during a fireplace design consultation.
Documentation
- Enclave Brochure and Specifications (En)
- Enclave 34 Bay Peninsula Installation Manual (En)
- Proflame II WiFi Manual (En)
- Marquis Collection Brochure
Frequently Asked Questions
Can I put drywall or wood right up to the glass?
Yes. That is the point of the vented chase design: once the chase is vented at the top as the manual specifies, combustible finishes may run to the edge of the glass door opening.
Can the Enclave 34 Bay be installed as a corner fireplace?
Yes, with the ZCV34BGCK corner kit, which closes one end for a left or right corner layout.
What is the minimum ceiling height?
The enclosure must be at least 72 in. tall, measured from the bottom of the fireplace.
Does it work during a power outage?
The Proflame 2 module has AA battery backup and the chase needs no fans, so the fire runs on batteries; the accent lights do not.
Related reading: Direct Vent Gas Fireplace Buying Guide and Linear vs. Traditional Fireplaces.
Warranty
Kingsman (Marquis) provides a Basic One Year Warranty covering replacement of any defective component part, including labor at Kingsman's rate schedule through an authorized dealer (accent light bulbs, gasketing, glass fronts and paint excluded). The heat exchanger, combustion chamber and burner carry a Limited Lifetime Warranty for the original owner; labor and freight for lifetime-warranty parts are not covered. Coverage applies at the original installation site.

Marquis Enclave 34" Bay Peninsula Linear Direct Vent Fireplace...

Marquis Enclave 34" Bay Peninsula Linear Direct Vent Fireplace MQZCVBG34 - Natural Gas is backordered and will ship as soon as it is back in stock.